Description
Space, character, and a prime location come together in this charming 1930s bay-window apartment in Amsterdam South.
This spacious apartment offers approximately 220 m² of gross floor area, including 174 m² of living space, and features 8 rooms, including 5 bedrooms, 3 bathrooms, and a bright dual-aspect living room with a balcony. The generous rooftop terrace and office space on the fourth floor make this a highly versatile home. With energy label C and modern finishes throughout, it offers the perfect combination of comfort and sustainability. Ideally located near the Zuidas business district, parks, and all amenities, this is the perfect home for families and professionals seeking both space and convenience.
Surroundings:
This apartment on Parnassusweg is situated in an excellent location in Amsterdam South, close to the Zuidas. Within walking distance are Olympiaplein, Beethovenstraat, and Stadionweg, offering a variety of shops, restaurants, and recreational opportunities in Beatrixpark. Parnassusweg is characterized by beautiful red-brick buildings and is perfectly positioned between Olympiaplein and the Zuidas.
Just 80 meters away lies the Southern Amstel Canal, where a private boat mooring is possible. From here, you have direct access to Amsterdam’s famous canal belt and are also close to De Nieuwe Meer, known for its charming beaches and excellent swimming spots.
The neighborhood offers a wide selection of boutique shops, restaurants, and cafés, and is conveniently located near both Vondelpark and Beatrixpark. Schools and sports facilities are abundant, while public transport connections (tram, bus, metro, and train) are excellent. The property is easily accessible via the A10 ring road (exit S108) and Amsterdam Zuid station, providing fast connections throughout the Netherlands and to Schiphol Airport. In addition, you can cycle to either Vondelpark or De Pijp in just 5 minutes.
Layout
Layout:
On the third floor, you enter the apartment through a spacious hallway that provides access to all rooms. The property is equipped with an intercom system with video functionality, offering additional security and convenience.
The bright dual-aspect living room is a welcoming and atmospheric space, featuring beautiful en-suite doors connecting the various living areas. At the rear of the living room, there is ample space for a large dining table, while a characteristic fireplace adds even more charm. The balcony, also accessible from the bedroom, provides a pleasant outdoor space to relax and enjoy the peaceful surroundings.
The modern kitchen is fitted with high-quality built-in appliances, including a dishwasher, Quooker tap, oven, and fridge-freezer combination, offering everything needed for preparing culinary creations.
At the front side of the living room, where the characteristic bay window is located, there is an additional room connected to the living room through an elegant archway. This room expands the living area and offers numerous possibilities, such as a home office or study. The living room also provides access to the front-facing bedroom. Through the hallway, you reach two bedrooms at the rear of the apartment, as well as a separate toilet and a modern bathroom complete with bathtub and vanity unit.
The living room features a beautiful herringbone wooden floor, sleek walls with recessed spotlights, and panel doors, creating a modern and luxurious appearance. The atmospheric fireplace with functioning chimney makes the space especially cozy, perfect for long and comfortable evenings.
From the living room, a fixed staircase leads to the fourth floor. Here you will find a study/home office with French doors opening onto a spacious northeast-facing rooftop terrace. The generous rooftop terrace of over 50 m² is partly private property belonging to the apartment; the remaining section belongs to the homeowners’ association (VvE) but may naturally be freely used by the residents of number 15-3.
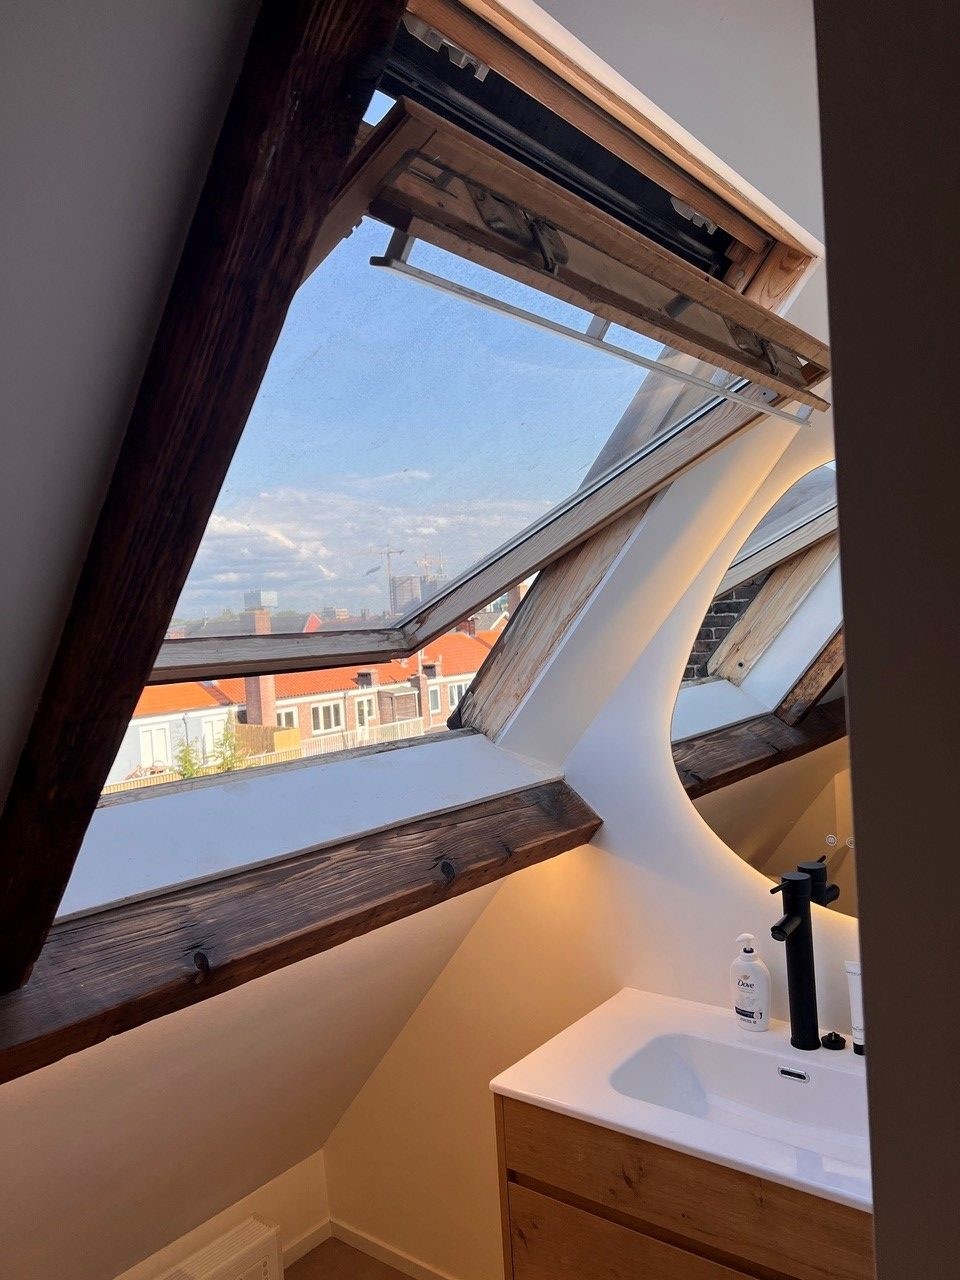
Via the landing of the shared staircase, you reach a multifunctional room. Previously a simple storage area, the current owners have transformed it into a stylish laundry room/bathroom featuring beautifully finished béton ciré walls and a terrazzo floor. This area also houses the central heating boiler (Remeha, 2018). Adjacent to this bathroom is an additional toilet, exclusively accessible from the shared area.
At the front of this floor is a spacious bedroom with access to a southwest-facing balcony. Both the office and the bedroom feature wooden flooring, smooth finished walls, and recessed spotlights.
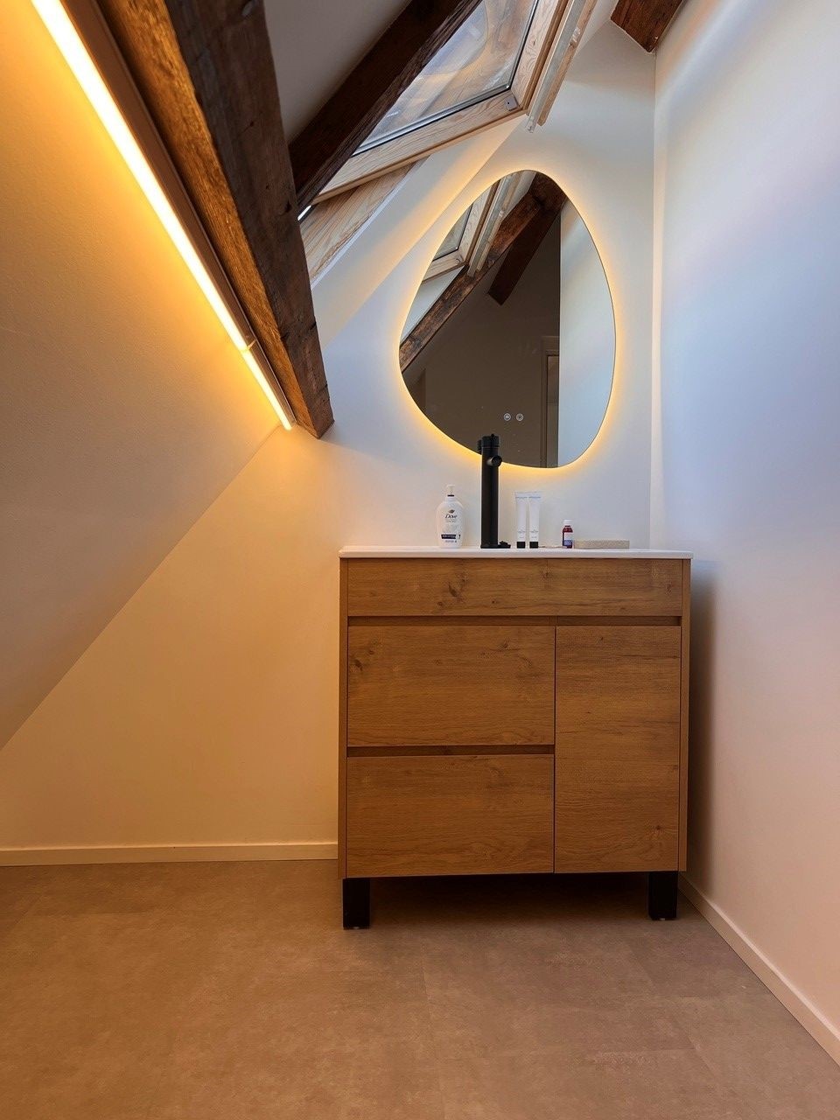
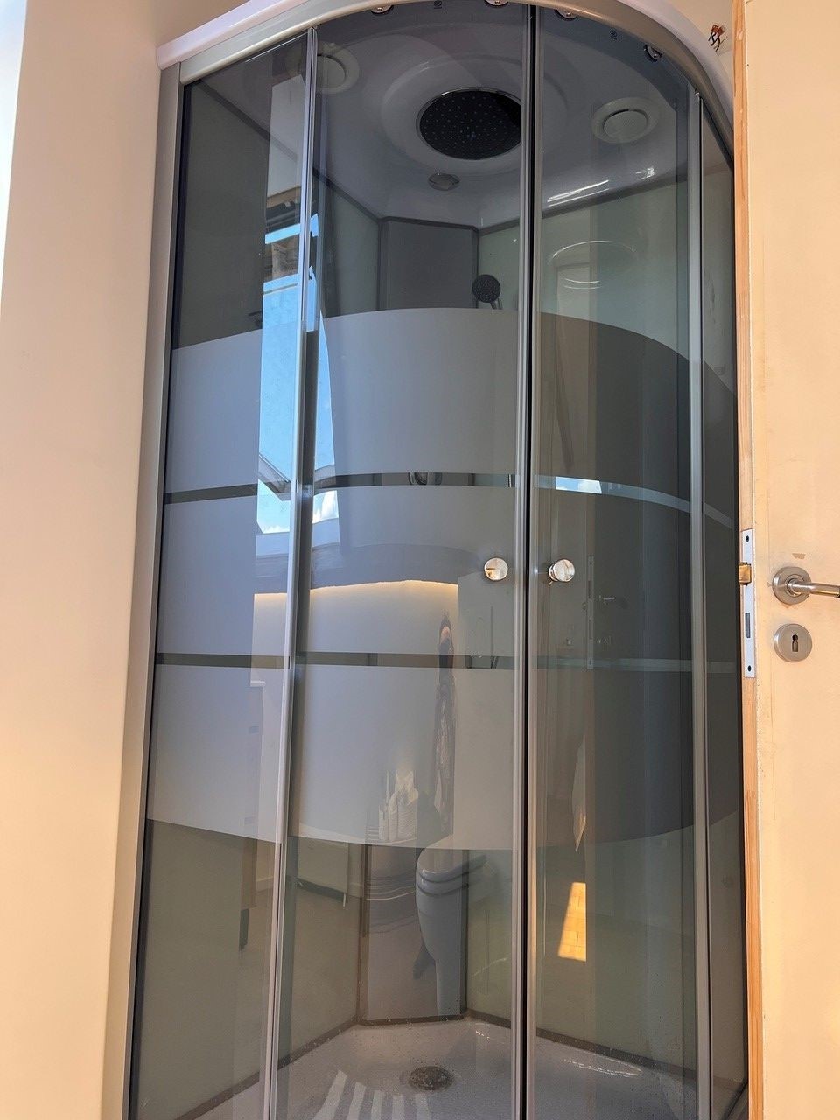
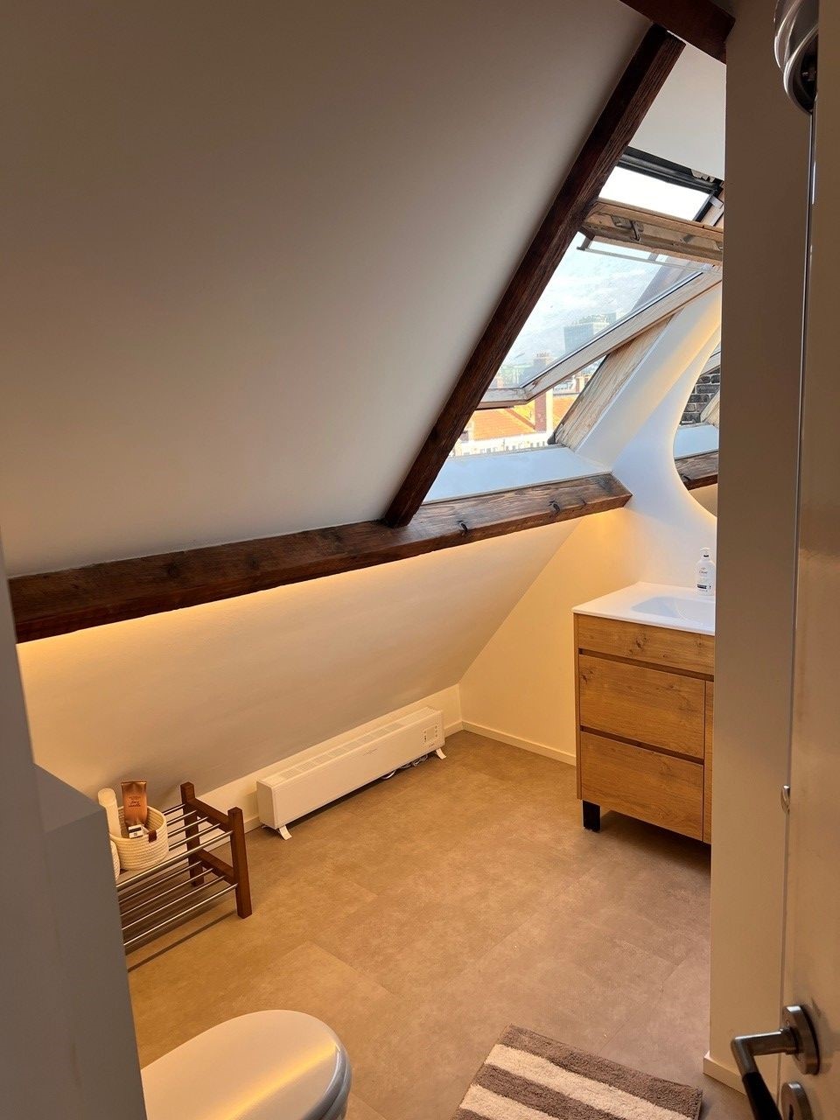
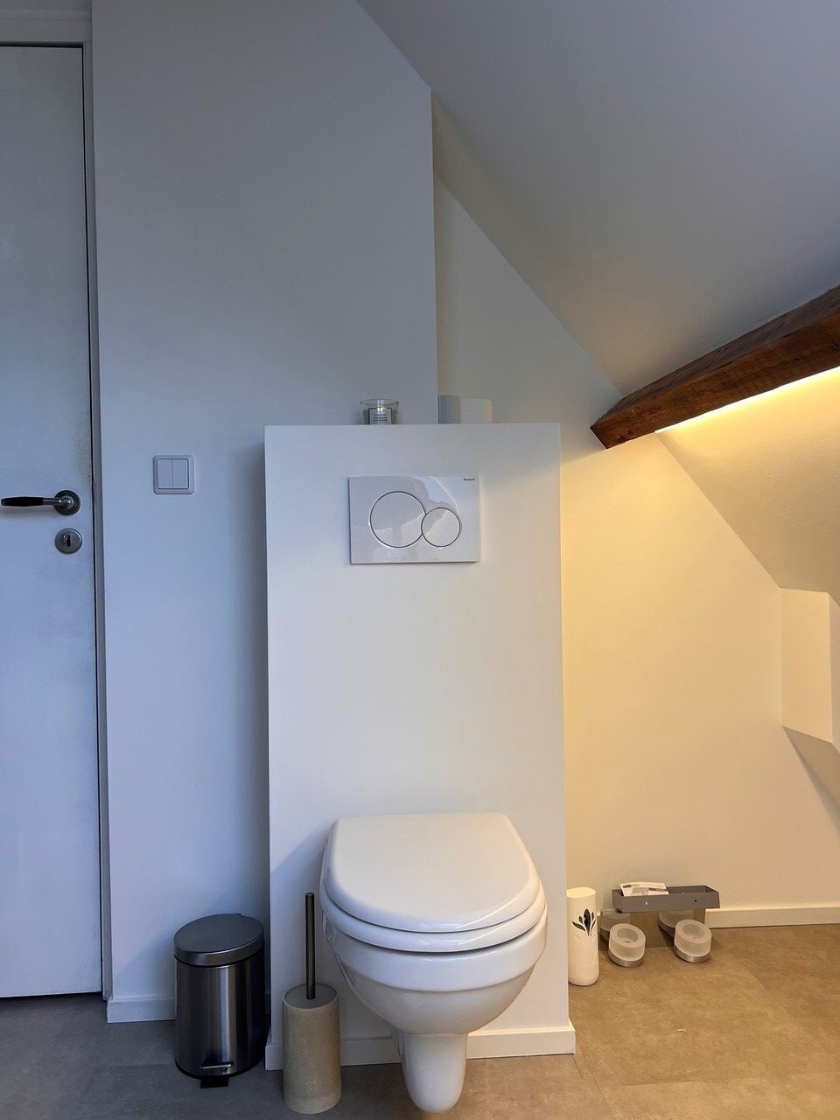
From the office, a fixed internal staircase leads to the spacious bedroom on the fifth floor. This surprising space also includes a mezzanine level, ideal as an additional sleeping area or practical storage space. Adjacent to this bedroom is a third bathroom, equipped with a vanity unit with washbasin, shower enclosure, and toilet.
Schedule a viewing soon and be surprised by this exceptional property.
Details
Key Features:
* Living area: 174 m² (measurement report available)
* Gross floor area: 220 m² (measurement report available)
* Volume: 601 m³
* Built in 1931
* Energy label C
* Situated on municipal leasehold land:
Until 1 October 2055: annually indexed ground lease payment of €2,237.89 (2025)
After 1 October 2055: perpetual ground lease bought off under favorable conditions, with an annual indexed amount of €2,598.54 (2025) from the transfer date onward
* Shared rooftop terrace, with half belonging to the apartment’s private section
* This apartment is particularly well suited for potential subdivision into two separate units. Drawings have already been prepared and a preliminary assessment has been completed. As a first step in the application process, an acoustic report is also available, supporting a positive assessment. In addition, the necessary technical provisions are already in place to install a second kitchen. The second kitchen can be created in either of two possible locations within the apartment.
* The apartment is highly suitable for possible subdivision; drawings have already been prepared and a preliminary investigation completed. An acoustic report supporting a positive recommendation is also available as part of the initial application procedure
2 balconies
* Active homeowners’ association (VvE) consisting of 4 members
* Service charges: €225 per month
* Heating and hot water via central heating boiler
* Mostly fitted with wooden floors
* Mostly fitted with panel doors
* Parking through permit system (possibility for 2 permits), with ample parking available nearby
* Transfer date in consultation
The sales information has been compiled with great awareness, only we cannot guarantee the exactness of the content and therefore no rights can be derived from it.
The content is purely informative and should not be considered as an offer. In regards to the content, areas or dimensions, these should be regarded as an indication and approximation.
As a purchaser, you must conduct your own research into the matters that are important to you. We recommend that you use your own estate agent for this area.